


3 Beds
2 Baths
2,065 SqFt
3 Beds
2 Baths
2,065 SqFt
Key Details
Property Type Single Family Home
Sub Type Single Family
Listing Status Active
Purchase Type For Sale
Square Footage 2,065 sqft
Price per Sqft $181
Subdivision Christie Add
MLS Listing ID 7129542
Bedrooms 3
Full Baths 1
Three Quarter Bath 1
Year Built 1959
Annual Tax Amount $4,248
Tax Year 2026
Contingent None
Lot Size 10,018 Sqft
Lot Dimensions 135x75
Property Sub-Type Single Family
Property Description
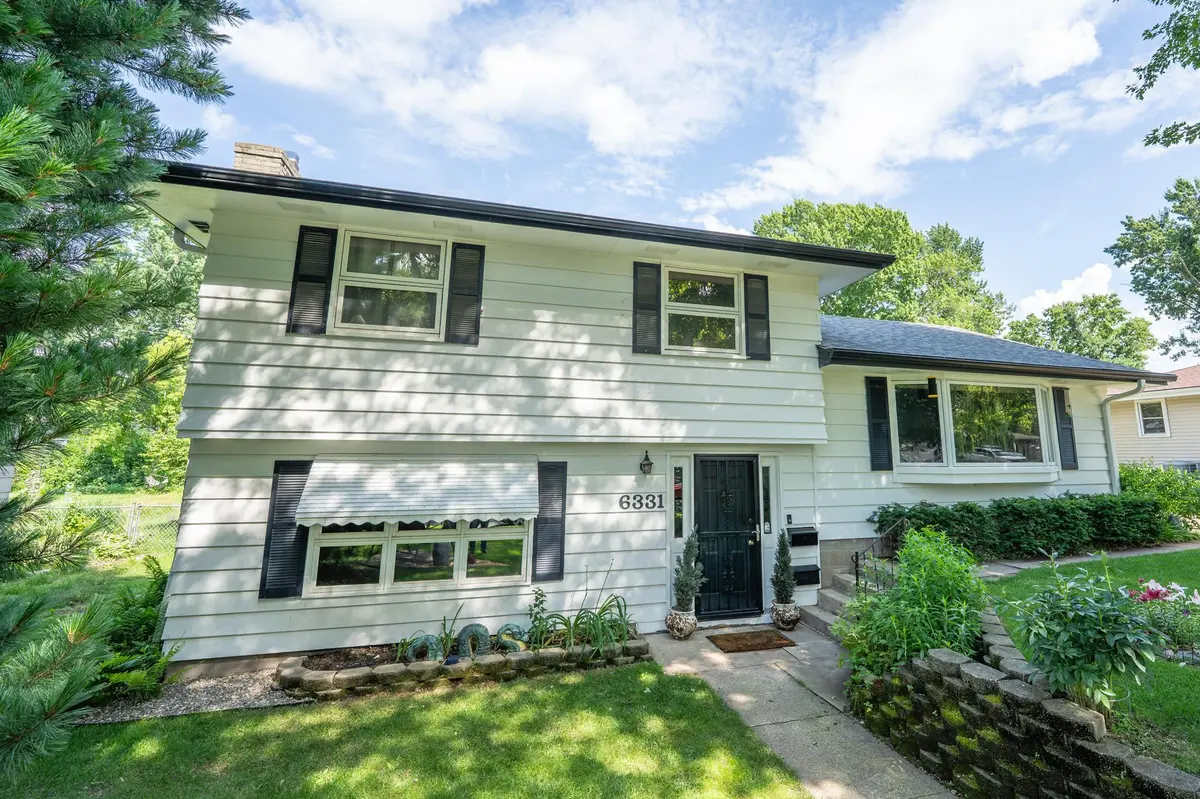
This four-level split delivers over 2,000 finished square feet and a floor plan that adapts to whatever your life needs next. Four distinct levels means real separation between living, entertaining, and downtime, not just one long open stretch.
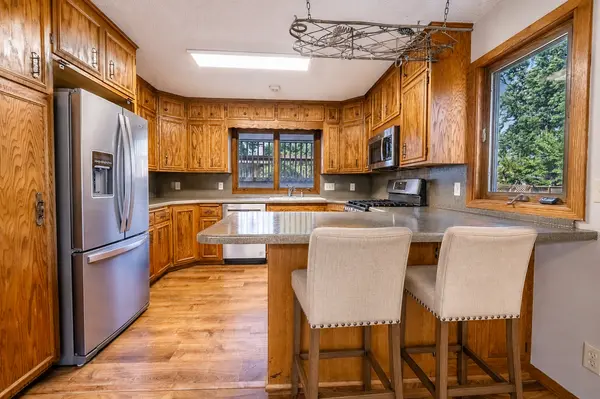
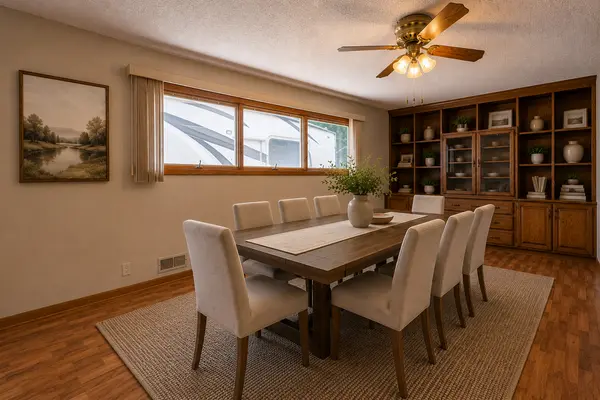
The main level centers on a light-filled living room with a picture window, a formal dining room with built-in bookshelf storage, and a second casual dining spot just off the kitchen, which comes with generous counter space and every appliance included.
Up top, three bedrooms and a full bath give you a quiet, private zone away from the action.
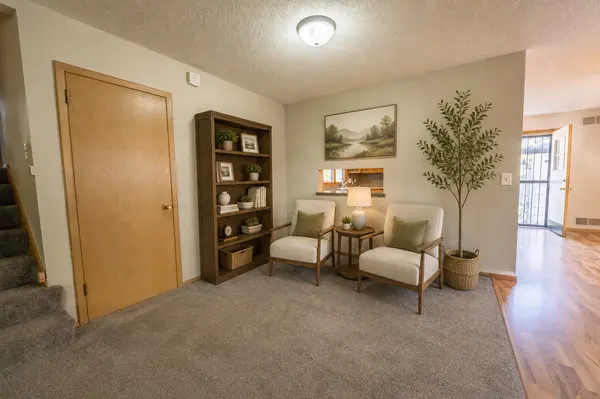
Come in the front door and you land on the third level, where a real foyer (with closet) opens into a huge family room built for gathering: wet bar, three-quarter bath, and a three-season porch that walks straight out to the backyard. This is the level that turns a normal Tuesday into game night and a normal Saturday into a party.
Downstairs, a finished amusement room and serious storage round things out. The current owner used part of this level for wine bottling, but it's a blank slate. Home office, music room, workshop, or add an egress window and it becomes bedroom number four.
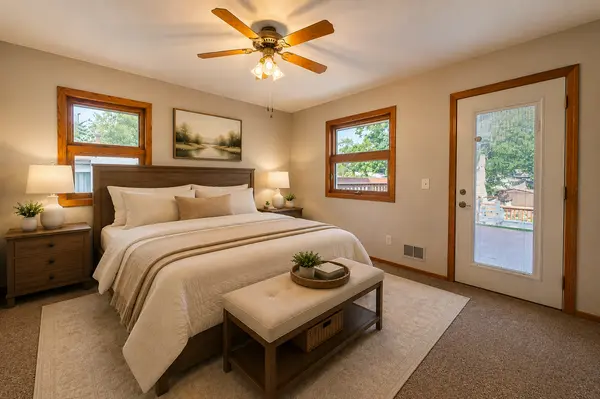
Outside is where this one really sets itself apart: mature perennial gardens, thoughtful landscaping, two storage sheds, a large deck off the primary bedroom, and a detached two-car garage with extra storage. There's also an above-ground pool currently on the property. The seller is flexible here: it can stay for summer number one, or be removed before closing, whichever works better for you.
And the location does a lot of the selling on its own. You're minutes from shopping, dining, and groceries, three minutes to Hwy 694 for an easy run into Minneapolis or St. Paul, and just seven blocks from Fridley's brand-new Commons Park (splash pad, one of the area's biggest playgrounds, picnic areas, a baseball field, tennis and pickleball courts, walking trails, and a clubhouse). Dog people, kid people, green-space people: this neighborhood was built for you.
Location
State MN
County Anoka
Zoning Residential-Single Family
Rooms
Basement Block, Finished, Full, Storage Space, Walkout
Dining Room Eat In Kitchen, Informal Dining Room, Kitchen/Dining Room, Living/Dining Room, Separate/Formal Dining Room
Interior
Heating Forced Air
Cooling Central Air
Fireplaces Number 1
Fireplaces Type Wood Burning
Fireplace Yes
Appliance Dryer, Electric Water Heater, Range, Refrigerator, Washer, Water Softener Rented
Laundry In Basement, Gas Dryer Hookup, Lower Level, Laundry Room, Sink, Washer Hookup
Exterior
Parking Features Detached Garage, Asphalt, Electric, Garage Door Opener
Garage Spaces 2.0
Fence Wood
Pool Above Ground
Building
Lot Description Irregular Lot, Tree Coverage - Light
Story Four or More Level Split
Foundation 1340
Sewer City Sewer/Connected
Water City Water/Connected
Level or Stories Four or More Level Split
Structure Type Block
New Construction false
Schools
School District Fridley
Schools and Properties Nearby
Find out why customers are choosing LPT Realty to meet their real estate needs
Learn More About LPT Realty